
100%
Drag to Pan
Step 01 / 10•974 SQFT (9th Floor)
Select a floor below to preview high-res floor plans & 3D perspectives.
Assigned Floor: 9th Floor
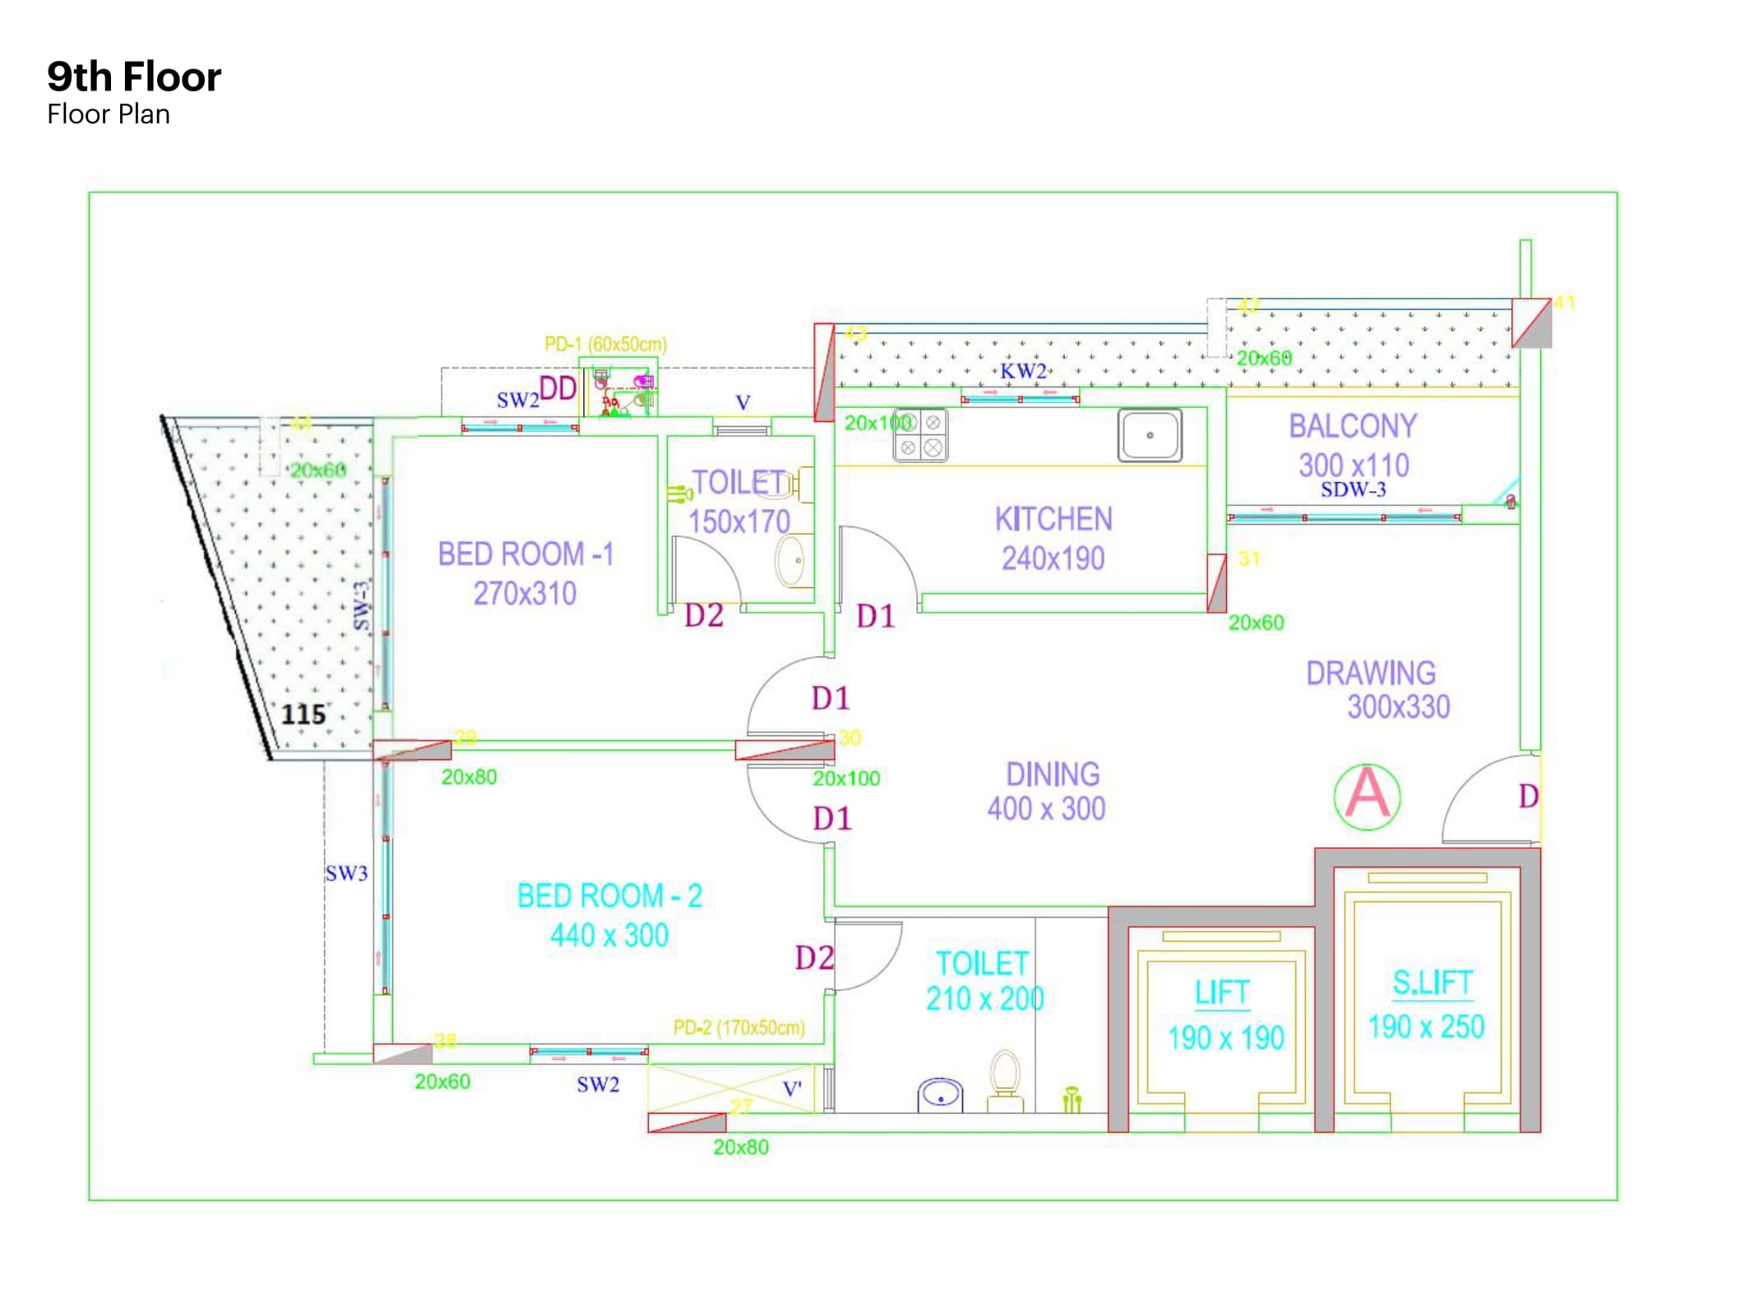
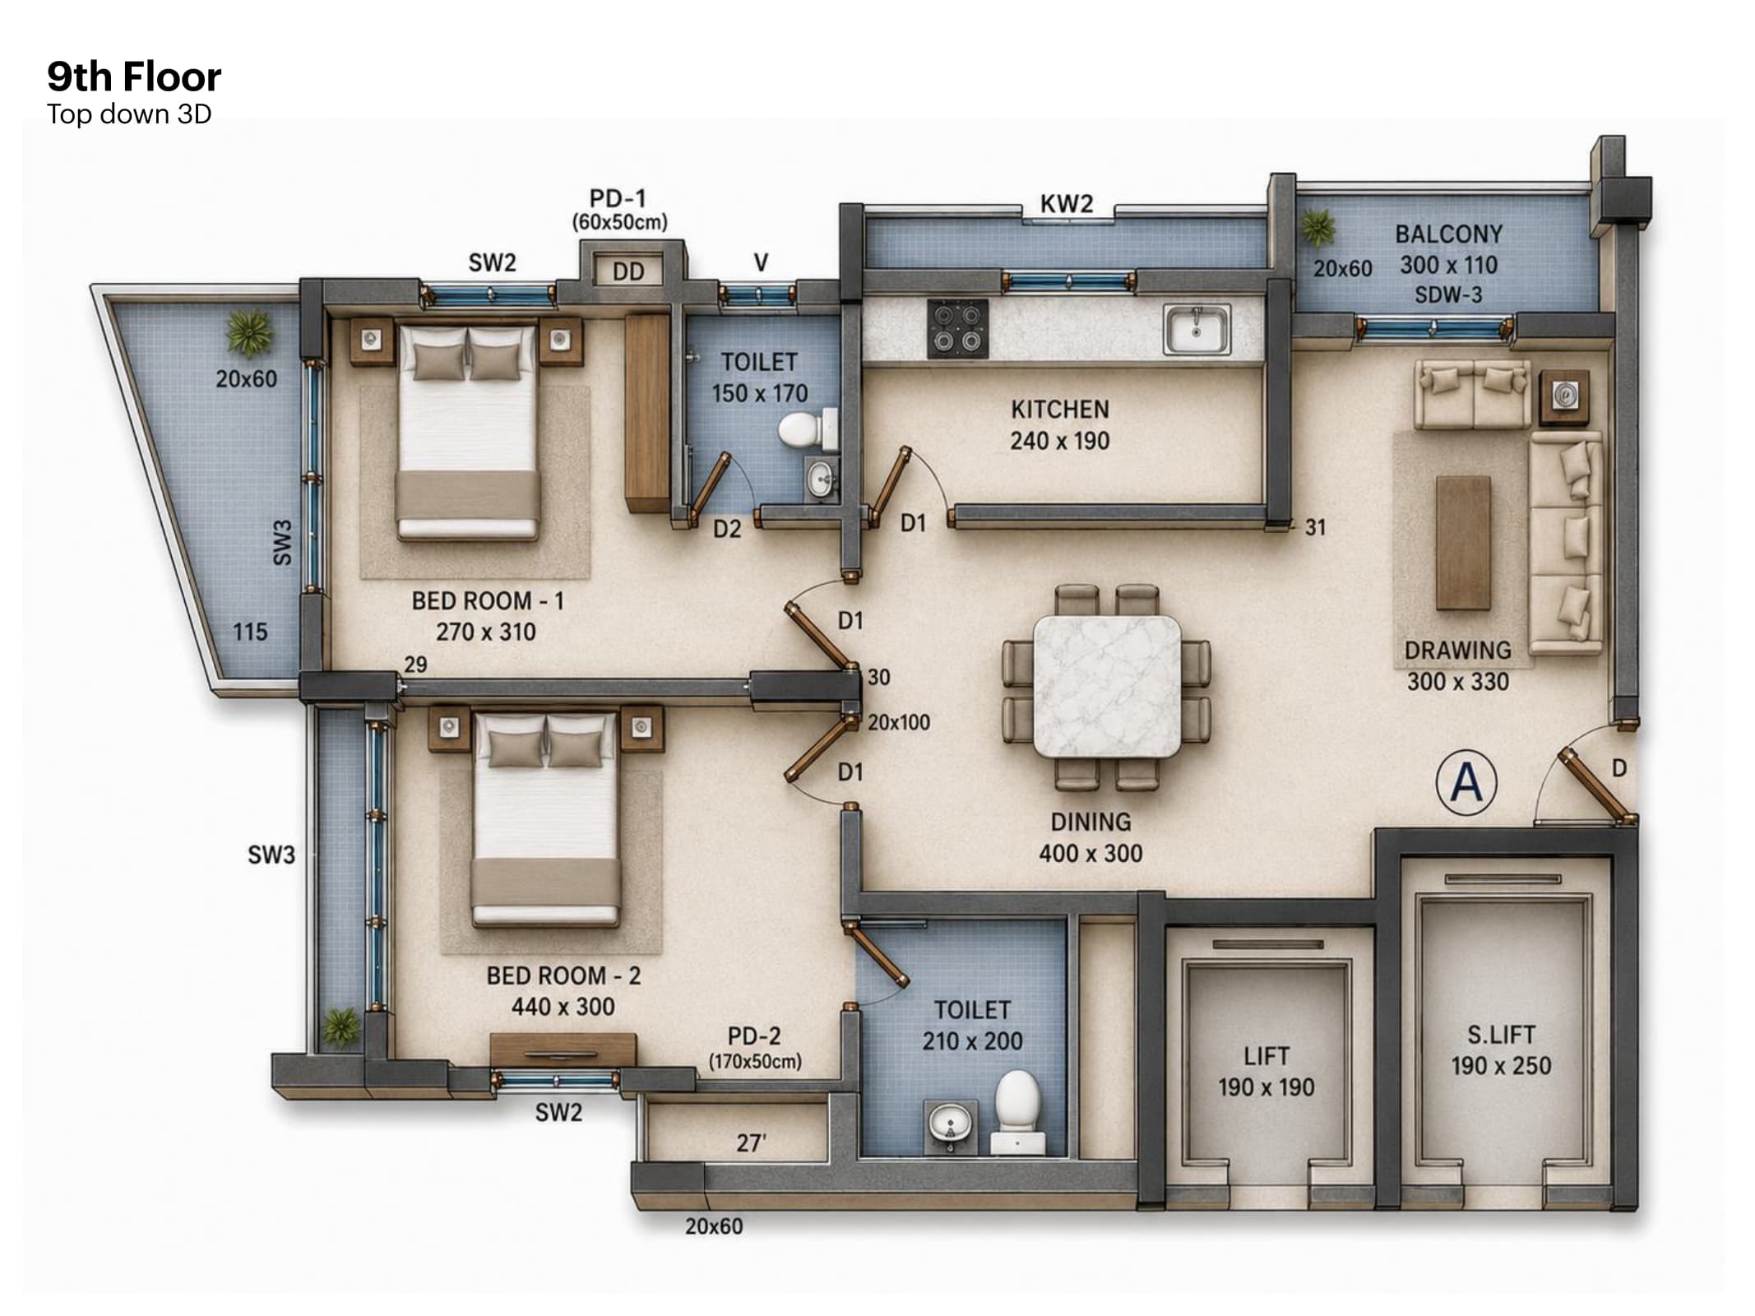
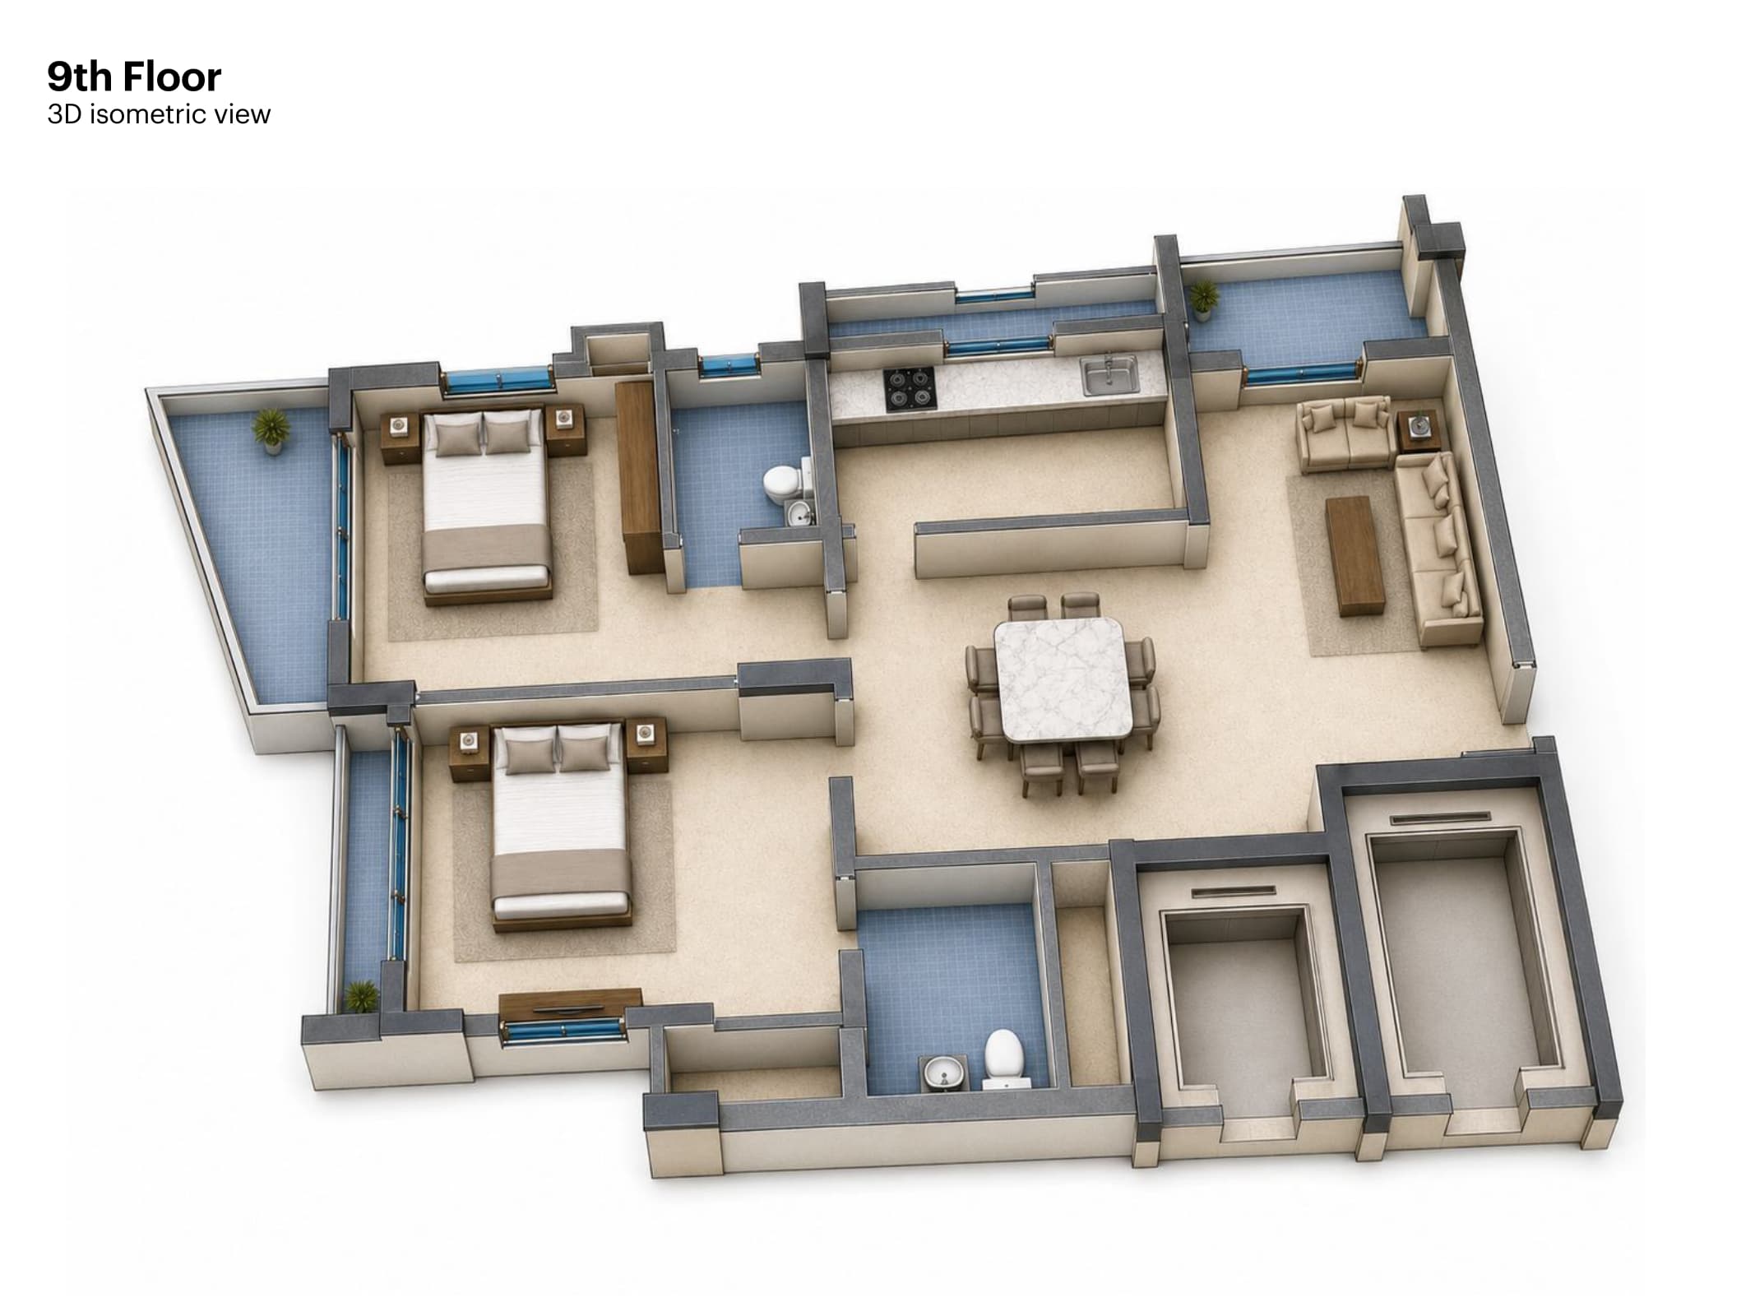
A thoughtfully apportioned 2 BHK layout positioned on the top 9th floor. Features high-elevation panoramic vistas of Chengannur, cross-breeze ventilation, open-plan living and dining area, two bedrooms, two bathrooms, and a modern kitchen with utility balcony.